
Concrete Tile vs Metal Deck Solar: Compare the Written Scope
Decision details
Fits if: Owners handed a quote with an unexplained 'roof surcharge' line.
Main drawback: The reviewed sources do not provide prices for two installations with matching roof profiles and scope. Ask the provider to itemize any additional roof work in the quote.
Compare: Roof profile and material, exact mounting model and its manufacturer instructions, fasteners or penetrations, site-specific structural assessment, waterproofing scope and workmanship warranty.
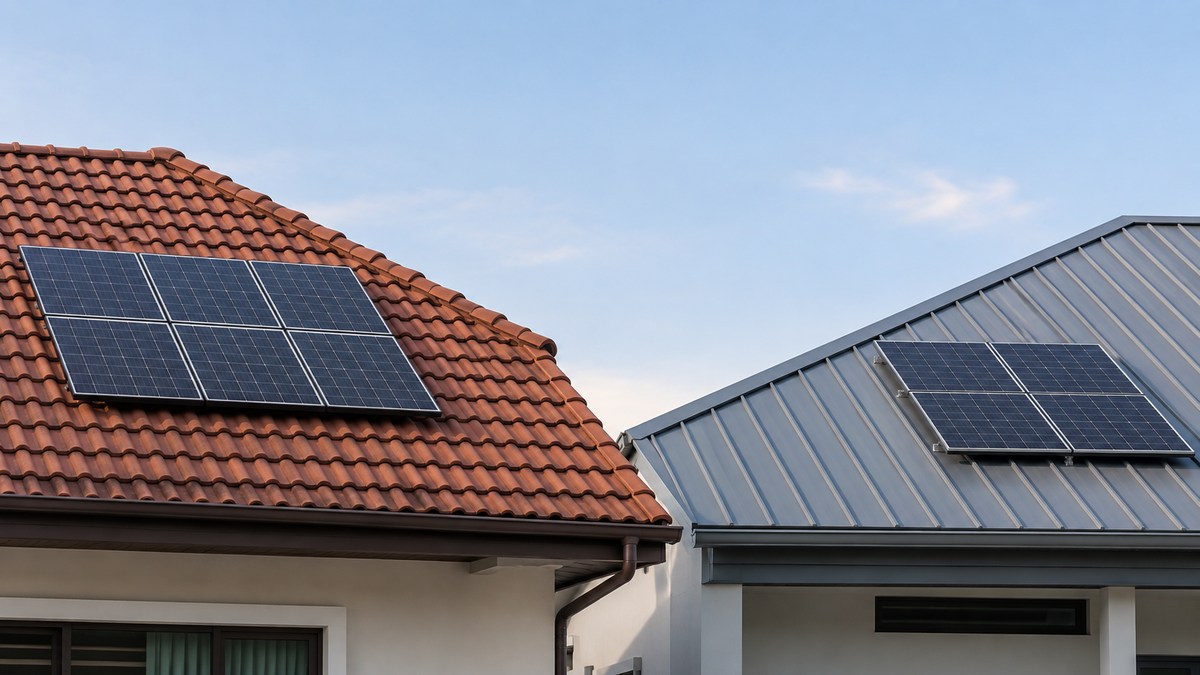
In this guide
What should be compared for each roof profile?
Ask each installer to identify the profile and roof condition inspected, the proposed mounting model, the installation document consulted, fixing or penetration points, waterproofing work and who is responsible if a leak occurs. If the system document does not match the actual profile, ask the installer to explain the design basis before comparing prices.
Flat concrete roofs and membranes: compare the mounting trade-offs
The official catalogue for Malaysian standard MS 2440:2012 lists flat roofs within its PV mounting-system scope 1. This is a scope statement, not approval of an individual roof, mounting design or installation.
For a flat concrete roof or a roof with a waterproofing membrane, ask the installer to explain the proposed mounting approach and its trade-offs for the actual surface:
- Ballasted or no-drill systems: These may avoid mechanical penetrations, but ballast adds dead load and must be accounted for in the site-specific design. Ask what load assumptions and wind conditions the proposal addresses and who is responsible for any structural assessment. A “no-drill” label alone does not establish suitability.
- Membrane condition and drainage: Age, cracking, blistering or a history of ponding can affect the roof review. Ask how ballast pads or support trays would affect drainage routes, roof outlets and access for clearing drains; compare the proposed layout with the membrane and drainage conditions found on site.
- Penetrated anchors or frames: If the proposal penetrates the roof, ask for the fixing and flashing details and how the sealing method is compatible with the particular membrane. Request the installer’s written waterproofing scope and responsibility for leaks or reinstatement.
- Maintenance access: Confirm there is practical access to inspect the roof and maintain drains, and ask how the system would be handled if the membrane needs repair later.
These are comparison questions, not a recommendation for ballast, anchors or any specific method. Have the provider explain the basis for the design on your property before choosing between proposals.
What is included in the cost?
The reviewed material does not provide two quotes with matching roof profiles and work scope. Do not conclude that one roof type must cost less. Ask the installer to itemize the applicable items:
| Item to check | Written detail to request |
|---|---|
| Roof profile and condition | Profile inspected and existing repairs included or excluded |
| Mounting system | Mounting model and installation document used for that profile |
| Fixings and waterproofing | Fixing or penetration points, sealing work and responsible party |
| Additional work and price | Structural work, repairs, access and fees included or excluded |
| Workmanship warranty | Duration, scope, exclusions and claim process |
Two manual examples: different interfaces, no material winner
Manufacturer manuals show an interface for a named model, not an answer for every tile or metal deck roof. This table compares only what these two documents illustrate:
| Named manual example | Documented interface | What this manual does not decide |
|---|---|---|
| K2 SingleRail with SingleHook 3S, component 2003215 | The drawing shows tiles lifted or modified and the hook base fixed to timber support below; the manual also requires sufficient holding force and load reserve in the roof covering/support [source]. | Fit to your Malaysian roof profile, structural condition, waterproofing outcome, workmanship warranty or leak risk. |
| K2 MiniRail MK2 | The manual specifies building-approved self-tapping screws for fastening this model to trapezoidal sheets that meet its profile, material and support conditions; the drawing shows fasteners through the sheet crests [source]. | Whether your sheet meets those conditions, the site's waterproofing method, local installer fit or comparative leak rates. |
These are two named model examples, not proof that every tile system uses hooks or every metal-deck system penetrates the sheet. Ask the installer to name the proposed mounting system and the document that matches your actual roof profile before comparing scope. For the other quote items, use the home solar quotation guide.
For general cost context, see the installation-cost guide.
Can one roof type be called more leak-prone?
The cited community posts record individual experiences and concerns, not site inspections or comparable leak rates. Ask the installer to explain the method for your profile, waterproofing scope and responsibility if a leak occurs 2 3 4.
Does the roof need to be inspected or repaired first?
A community question does not establish a structural threshold 5. Ask the responsible professional to assess the roof condition and structure, and state the basis and scope. If roof replacement is planned, ask for the work method, cost and contract or warranty implications before work begins.
What if the roof needs replacing later?
The need to remove, protect and reinstall a system depends on the equipment, roof work and actual contract. Before signing, ask the responsible parties to confirm the method, cost or pricing basis, equipment protection and warranty implications in writing. The community bank also records a question about possible fire and roof damage, not a verified fire incident or risk estimate 6. Ask the provider to state the safety and claim responsibilities for the actual system.
Questions for the installer
Request written answers about the profile inspected, mounting model and document consulted, fixings or penetrations, waterproofing work, repairs and structural assessment, and responsibility for leaks or later work. Also identify exclusions so proposals can be compared on the same scope.
Will solar make a room under a tiled roof hotter?
The studies reviewed here do not directly measure this for a Malaysian tiled home. First check whether the proposal mounts panels above the existing tiles or uses building-integrated PV as part of the roof covering: those are different roof assemblies. Panels shade the covering, while heat from the panel and airflow in the gap also affect the roof below. A cooler panel reading does not tell you whether the ceiling or room is cooler.
| Study and roof | What was measured or modelled | Reader takeaway — Betul ke x? (betulkex.com) |
|---|---|---|
| D’Orazio, Di Perna and Di Giuseppe, Italy, 2009–2010; a real-scale pitched clay-tile roof with rack-mounted panels above the covering and lower-profile integrated configurations (2014 paper; university record) [source]. | The reported results concern panel temperature, heat flux and weather: the rack-mounted panel, with a larger air gap, had lower cell temperature than the integrated panels. They do not establish indoor cooling or household air-conditioning effects in a Malaysian home. | The mounting gap can change panel temperature above a tile roof. It does not establish the indoor effect of panels mounted over Malaysian terracotta tiles. |
| Dominguez, Kleissl and Luvall, San Diego, 2009; an exposed roof section compared with flush-mounted and tilted PV sections on a hollow-concrete laboratory building (2011 paper; UC San Diego manuscript) [source]. | Thermal images measured ceiling-surface temperature: cooler below PV by day and warmer at night. The building had no air-conditioning. Annual cooling-load effects were modelled, not measured household AC use. | The ceiling response can change between day and night. This unconditioned concrete building does not predict the room temperature or bill for a tiled Malaysian home. |
| Akata, Njomo and Mempouo, Yaoundé, Cameroon; roof-integrated PV replacing part of the building envelope (2015 paper) [source]. | Indoor-air temperature was modelled from local weather and building assumptions; there was no HVAC system or field measurement. | A tropical climate label alone does not make an integrated-roof model an answer for rack-mounted panels above existing tiles. |
The practical question is what sits between the panels and your room: tile and underlay, roof deck, attic or roof-space ventilation, insulation, and ceiling. Ask the installer to put these points in the proposal:
- Does the array sit above the existing tiles, or replace roof covering? Name the roof layers and any underlay or insulation inspected.
- What mounting model and panel-to-roof clearance are proposed? Show where outside air enters and leaves the gap, and note any blocked openings or roof-space changes.
- If a temperature or cooling benefit is claimed, does it refer to the panel, roof underside, ceiling, room air, or measured air-conditioning electricity? Ask for the study or model basis and its roof and climate assumptions.
- If indoor heat is the deciding concern, agree what would be monitored: roof underside and ceiling, room air, outdoor conditions, occupancy and thermostat settings, with air-conditioning electricity metered separately before and after under comparable conditions.
The studies cited here do not establish a universal temperature change or air-conditioning saving. For this page’s roof comparison, assess the installation method and the layers below it; a Malaysian home-specific indoor result remains unknown.
These studies do not assess glare at a neighbour’s property, resistance to a particular impact or corrosion performance at a coastal site. Ask the installer to review the proposed layout at the angles and times that concern you, and check the exact module datasheet and warranty exclusions. Structural, electrical or neighbour-specific questions need the responsible professional’s assessment.
The cited forum question asks whether replacing part of a terracotta-tile roof with solar panels could make the house hotter 7.
How should I choose?
These sources do not establish a general roof winner. Ask for a site-specific proposal identifying the roof profile, proposed method, fixings or penetrations, waterproofing and structural scope, itemized price and work responsibility. Compare after the scope is clear. See the 4 kW EN page and panel price-per-piece guide for separate price context.
Before you sign
Request a written, itemized quotation from the installation provider. Check the exact equipment models, system scope, fees, exclusions and warranty responsibilities; ask the provider which current registration or approval requirements apply to your project and where they are documented.
Read next: terrace installation cost · sizing from your bill · solar hub
Before roof work, moving or removing a system
Ask the installer and your insurer for written answers before signing: who is responsible if installation or later removal causes a leak; whether ceiling/interior water damage is covered; who pays to remove and reinstall the array for roof replacement; whether the original workmanship warranty continues after another contractor touches the system; and what happens to panels and electrical equipment at end of life. Get the removal/reinstall price or a stated method for pricing it in the contract. Do not assume a home policy covers solar equipment or that a recycler accepts a particular panel; confirm both for your address and equipment model.
If the premises are rented or the system must be transferred
For Solar ATAP in Peninsular Malaysia, the SEDA/TNB contract v1.1 (download updated 1 April 2026) requires the owner’s prior written consent for a tenant’s bidirectional meter installation and commissioning (B.2(e)); assignment of ATAP rights or obligations requires prior written TNB consent (E.34). The application form includes “Change of Ownership / Relocation” [source]. These clauses do not establish automatic transfer approval, a PPA or loan buyout, strata roof rights, or transfer of bill credits. Obtain the executed contract and written case-specific confirmation before relying on a move or sale plan.
Jabatan Standard Malaysia, MS 2440:2012 catalogue preview, catalogue scope summary, accessed 2026-10-14. ↩︎
Verbatim bank SOLAR_BANK/VERBATIM.jsonl id 90-0089 (lowyat, captured 2026-09-29). ↩︎
Verbatim id 90-0088 (lowyat, captured 2026-09-29). ↩︎
Verbatim id 90-0753 (lowyat, captured 2026-09-29). ↩︎
Verbatim id 90-0045 (lowyat, captured 2026-09-29). ↩︎
Verbatim id 90-0012 (lowyat, captured 2026-09-29). ↩︎
Verbatim bank question 90-0663: “if I replace a certain Sq footage of my terracotta tilled roof with solar panels, wouldn’t my house heat up since it’s not a good heat conductor?” Lowyat, captured 2026-09-29. ↩︎
Frequently asked questions
Concrete tile or metal deck — which is better for solar?
A material label alone does not establish the method or suitability for a particular home. Ask the installer to identify the roof profile, mounting model, matching instructions, fixing or penetration points, waterproofing scope and responsibility if a leak occurs.
How much extra does a tile roof cost versus metal deck?
The reviewed material does not provide two quotes with matching profiles and work scope. Ask each installer to itemize roof work, waterproofing, repairs and exclusions.
What about solar on a flat concrete roof or roof with a membrane?
The official MS 2440:2012 catalogue scope includes flat roofs [^ms2440-scope], but that does not approve a particular roof or mounting method. Ballasted systems may avoid roof penetrations, while adding dead load and requiring a design that accounts for site conditions such as wind. Ask what membrane condition, drainage and access were inspected; how loads and mounting are addressed; whether the proposal penetrates the roof; and who is responsible for waterproofing and repairs in writing.
Which roof leaks more after solar installation?
The cited community posts are individual accounts, not site inspections or comparable leak rates. Ask about the method for your roof profile and who is responsible if a leak occurs [^ver:90-0089] [^ver:90-0088] [^ver:90-0753].
Does the roof need to be inspected or repaired first?
These sources do not establish a structural threshold. Ask the responsible professional to assess the roof condition and structure, and state the basis and scope before work begins [^ver:90-0045].
Which roof type installs faster?
There is no comparable installation-duration evidence here. Request a written schedule based on the site survey, proposed method and work scope.
Can the system be moved when I re-roof?
Do not assume the system can be moved without conditions. Before roof work, get the removal and reinstallation method, cost, responsible party and warranty implications confirmed in writing for your equipment and contract.